Brightside HQ, explained · celworld

Brightside HQ

.scene · 329 lines · laying out · 40 models · 31 groups · 7 views · seed 11

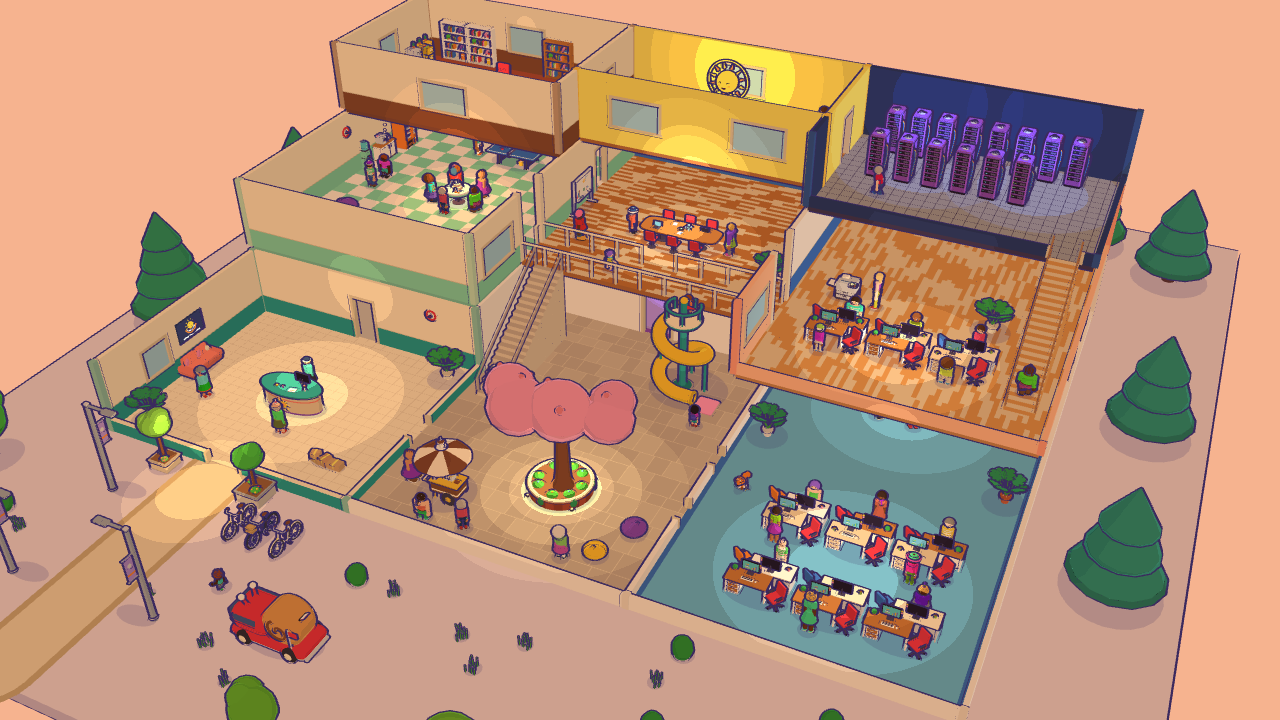
Brightside HQ starts from the interior template at dusk, names 40 things to use (26 from the library, 14 built-in), lays them out in 127 lines, gives 13 groups something to do in 13 life lines and frames 7 views.

Brightside, a little solar startup, at golden hour: a stepped three-storey HQ cut open like a dollhouse. The ground floor wraps a glass atrium with a blossom tree growing out of a planter and a spiral slide down from the first-floor bridge; reception and the open plan sit either side, and a nap room and the mail room hide at the back. Upstairs the break room is throwing a surprise birthday party next to the ping-pong table, the fishbowl meeting is in full swing, and the design studio has a queue at the copier. On top: the boss watching the floor from his window, the Sun Room where Sunny the sun lamp glows over bean bags, and the server room humming blue. The office fox chases the robot vacuum round the desks, a courier runs parcels from the snail van, two people wait for the bus.

lobbyatriumopen_planbreak_roomsun_roomserver_roomquiet_roomhushaislefrontyardbotloopclimbAclimbBwalkwaycourierrun−z
L1

Brightside HQ

scene
1scene brightside_hq "Brightside HQ" template=interior seed=11 size=24 mood=dusk

The scene line. It starts from the interior template, a square floor plate for rooms, halls and storeys, seen as a cutaway. The ground runs 24 m from the centre to the edge, lit for dusk. Seed 11 drives every random choice below: the same seed lays everything out the same way, every time.

template
interior
ground radius
24 m
seed
11
mood
dusk
L12

Desk set

use
12use desk = desk_set seeds=1..4

desk is Desk set, the library model desk_set (its latest version). Each one placed draws one of 4 seeds, so neighbours are different variants.

---- the things

seeds
1–4
L13

Reception desk

use
13use recep = reception_desk

recep is Reception desk, the library model reception_desk (its latest version).

L14

Conference table

use
14use conf = conference_table

conf is Conference table, the library model conference_table (its latest version).

L15

Whiteboard

use
15use board = whiteboard

board is Whiteboard, the library model whiteboard (its latest version).

L16

Water cooler

use
16use cooler = water_cooler

cooler is Water cooler, the library model water_cooler (its latest version).

L17

Coffee machine

use
17use coffee = coffee_machine

coffee is Coffee machine, the library model coffee_machine (its latest version).

L18

Snack machine

use
18use snack = snack_vending

snack is Snack machine, the library model snack_vending (its latest version).

L19

Office monstera

use
19use plant = office_plant seeds=1..3 height=1.35

plant is Office monstera, the library model office_plant (its latest version). It is scaled to stand 1.35 m tall. Each one placed draws one of 3 seeds, so neighbours are different variants.

seeds
1–3
L20

Office bookshelf

use
20use shelf = office_bookshelf seeds=1..3

shelf is Office bookshelf, the library model office_bookshelf (its latest version). Each one placed draws one of 3 seeds, so neighbours are different variants.

seeds
1–3
L21

Office copier

use
21use copier = copier seeds=1..2

copier is Office copier, the library model copier (its latest version). Each one placed draws one of 2 seeds, so neighbours are different variants.

seeds
1–2
L22

Lounge sofa

use
22use sofa = lounge_sofa seeds=1..2

sofa is Lounge sofa, the library model lounge_sofa (its latest version). Each one placed draws one of 2 seeds, so neighbours are different variants.

seeds
1–2
L23

Ping-pong table

use
23use pong = ping_pong_table

pong is Ping-pong table, the library model ping_pong_table (its latest version).

L24

Server rack

use
24use rack = server_rack seeds=1..2

rack is Server rack, the library model server_rack (its latest version). Each one placed draws one of 2 seeds, so neighbours are different variants.

seeds
1–2
L25

Filing cabinet

use
25use cab = filing_cabinet seeds=1..3

cab is Filing cabinet, the library model filing_cabinet (its latest version). Each one placed draws one of 3 seeds, so neighbours are different variants.

seeds
1–3
L26

Boss's desk

use
26use bossdesk = boss_desk

bossdesk is Boss's desk, the library model boss_desk (its latest version).

L27

Robot vacuum

use
27use bot = roomba_bot seed=2

bot is Robot vacuum, the library model roomba_bot (its latest version). It is grown from seed 2.

L28

Brightside neon sign

use
28use logo = neon_logo

logo is Brightside neon sign, the library model neon_logo (its latest version).

L29

Wall clock

use
29use clock = wall_clock seeds=1..2

clock is Wall clock, the library model wall_clock (its latest version). Each one placed draws one of 2 seeds, so neighbours are different variants.

seeds
1–2
L30

Spiral slide

use
30use slide = spiral_slide

slide is Spiral slide, the library model spiral_slide (its latest version).

L31

Nap pod

use
31use pod = nap_pod seeds=1..3

pod is Nap pod, the library model nap_pod (its latest version). Each one placed draws one of 3 seeds, so neighbours are different variants.

seeds
1–3
L32

Sunny the sun lamp

use
32use sunny = sun_lamp

sunny is Sunny the sun lamp, the library model sun_lamp (its latest version).

L33

Birthday table

use
33use party = party_table

party is Birthday table, the library model party_table (its latest version).

L34

Bean bag

use
34use bag = bean_bag seeds=1..4

bag is Bean bag, the library model bean_bag (its latest version). Each one placed draws one of 4 seeds, so neighbours are different variants.

seeds
1–4
L35

Atrium tree planter

use
35use planter = tree_bench

planter is Atrium tree planter, the library model tree_bench (its latest version).

L36

blossom

use
36use blossom = nature/tree:blossom seed=4 height=4.8

blossom is the built-in nature generator tree, form blossom. It is scaled to stand 4.8 m tall. It is grown from seed 4.

L37

Fox cub

use
37use fox = fox_cub seed=3

fox is Fox cub, the library model fox_cub (its latest version). It is grown from seed 3.

L38

Snail mail van

use
38use van = snail_van seed=2

van is Snail mail van, the library model snail_van (its latest version). It is grown from seed 2.

L39

cart

use
39use cart = prop/cart:coffee

cart is the built-in prop generator cart, form coffee.

L40

boxes

use
40use boxes = prop/cargo:boxes seeds=1..2

boxes is the built-in prop generator cargo, form boxes. Each one placed draws one of 2 seeds, so neighbours are different variants.

seeds
1–2
L41

pot

use
41use pot = prop/planter:tree seeds=1..2

pot is the built-in prop generator planter, form tree. Each one placed draws one of 2 seeds, so neighbours are different variants.

seeds
1–2
L42

bike

use
42use bike = prop/bike:city seeds=1..2

bike is the built-in prop generator bike, form city. Each one placed draws one of 2 seeds, so neighbours are different variants.

seeds
1–2
L43

stop

use
43use stop = prop/busstop:shelter

stop is the built-in prop generator busstop, form shelter.

L44

lamp

use
44use lamp = prop/lamp:modern

lamp is the built-in prop generator lamp, form modern.

L45

tree

use
45use tree = nature/tree:lollipop seeds=1..3

tree is the built-in nature generator tree, form lollipop. Each one placed draws one of 3 seeds, so neighbours are different variants.

seeds
1–3
L46

cone

use
46use cone = nature/tree:cone seeds=1..2

cone is the built-in nature generator tree, form cone. Each one placed draws one of 2 seeds, so neighbours are different variants.

seeds
1–2
L47

bush

use
47use bush = nature/bush seeds=1..2

bush is the built-in nature generator bush. Each one placed draws one of 2 seeds, so neighbours are different variants.

seeds
1–2
L48

flower

use
48use flower = nature/flower seeds=1..3

flower is the built-in nature generator flower. Each one placed draws one of 3 seeds, so neighbours are different variants.

seeds
1–3
L49

folk

use
49use folk = person/any seeds=1..48

folk is the built-in person generator, any body type. Each one placed draws one of 48 seeds, so neighbours are different variants.

seeds
1–48
L50

kid

use
50use kid = person/kid seeds=1..4

kid is the built-in person generator, the kid body type. Each one placed draws one of 4 seeds, so neighbours are different variants.

seeds
1–4
L51

boss

use
51use boss = person/elder seed=7

boss is the built-in person generator, the elder body type. It is grown from seed 7.

L54

Room lobby

room
54room lobby rect -18 2 -6 12 floor=tiles floorc=cream,sandstone wall=panel wallc=cream,teal

A walled room, lobby, 12 × 10 m from (−18, 2) to (−6, 12) on level 0, with a tiles floor and panel walls. Rooms that touch share a wall.

================= level 0: lobby, atrium, open plan, nap room, mail room =================

L55

Room atrium

room
55room atrium rect -6 -4 6 12 floor=flagstone floorc=warmstone,sandstone wall=plain wallc=white,kerb

A walled room, atrium, 12 × 16 m from (−6, −4) to (6, 12) on level 0, with a flagstone floor and plain walls. Rooms that touch share a wall.

L56

Room open_plan

room
56room open_plan rect 6 -14 18 12 floor=carpet floorc=sky,cobalt wall=plain wallc=white,kerb

A walled room, open_plan, 12 × 26 m from (6, −14) to (18, 12) on level 0, with a carpet floor and plain walls. Rooms that touch share a wall.

L57

Room quiet

room
57room quiet rect -6 -14 6 -4 floor=carpet floorc=lilac,grape wall=plain wallc=lilac,plum

A walled room, quiet, 12 × 10 m from (−6, −14) to (6, −4) on level 0, with a carpet floor and plain walls. Rooms that touch share a wall.

L58

Room mail_room

room
58room mail_room rect -18 -14 -6 2 floor=plain floorc=concrete,greystone wall=brick wallc=terracotta,redwood

A walled room, mail_room, 12 × 16 m from (−18, −14) to (−6, 2) on level 0, with a plain floor and brick walls. Rooms that touch share a wall.

L60

A door

door
60door -12 12 width=1.6

Cuts a 1.6 m door into the wall at (−12, 12), 2.2 m high.

L61

A door

door
61door -6 7 width=1.4

Cuts a 1.4 m door into the wall at (−6, 7), 2.2 m high.

L62

A door

door
62door -12 2

Cuts a 1.1 m door into the wall at (−12, 2), 2.2 m high.

L63

A door

door
63door 6 7

Cuts a 1.1 m door into the wall at (6, 7), 2.2 m high.

L64

A door

door
64door 6 3.5

Cuts a 1.1 m door into the wall at (6, 3.5), 2.2 m high.

L65

A door

door
65door 0 -4 width=1.4

Cuts a 1.4 m door into the wall at (0, −4), 2.2 m high.

L66

A door

door
66door -6 -9

Cuts a 1.1 m door into the wall at (−6, −9), 2.2 m high.

L67

A window

window
67window -16 12

Cuts a 1.4 m window into the wall at (−16, 12), from 0.9 m to 2.3 m above the floor.

L68

A window

window
68window -8.5 12

Cuts a 1.4 m window into the wall at (−8.5, 12), from 0.9 m to 2.3 m above the floor.

L69

A window

window
69window -3 12 width=2.4 sill=0.5 head=2.9

Cuts a 2.4 m window into the wall at (−3, 12), from 0.5 m to 2.9 m above the floor.

L70

A window

window
70window 3 12 width=2.4 sill=0.5 head=2.9

Cuts a 2.4 m window into the wall at (3, 12), from 0.5 m to 2.9 m above the floor.

L71

A window

window
71window 9 12

Cuts a 1.4 m window into the wall at (9, 12), from 0.9 m to 2.3 m above the floor.

L72

A window

window
72window 12.5 12

Cuts a 1.4 m window into the wall at (12.5, 12), from 0.9 m to 2.3 m above the floor.

L73

A window

window
73window 16 12

Cuts a 1.4 m window into the wall at (16, 12), from 0.9 m to 2.3 m above the floor.

L74

A window

window
74window 18 9

Cuts a 1.4 m window into the wall at (18, 9), from 0.9 m to 2.3 m above the floor.

L75

A window

window
75window 18 5

Cuts a 1.4 m window into the wall at (18, 5), from 0.9 m to 2.3 m above the floor.

L76

A window

window
76window 18 1

Cuts a 1.4 m window into the wall at (18, 1), from 0.9 m to 2.3 m above the floor.

L77

A window

window
77window 18 -5

Cuts a 1.4 m window into the wall at (18, −5), from 0.9 m to 2.3 m above the floor.

L78

A window

window
78window 18 -10

Cuts a 1.4 m window into the wall at (18, −10), from 0.9 m to 2.3 m above the floor.

L79

A window

window
79window -18 9

Cuts a 1.4 m window into the wall at (−18, 9), from 0.9 m to 2.3 m above the floor.

L80

A window

window
80window -18 -4

Cuts a 1.4 m window into the wall at (−18, −4), from 0.9 m to 2.3 m above the floor.

L81

A window

window
81window -18 -10

Cuts a 1.4 m window into the wall at (−18, −10), from 0.9 m to 2.3 m above the floor.

L82

Stairs to level 1

stairs
82stairs -4.5 3.6 to 1 face 180 width=1.4

A flight of stairs from (−4.5, 3.6) up to level 1, 1.4 m wide, climbing toward −z.

L85

Place the recep

place
85place recep at -12 7.5 face 0

Puts one recep at (−12, 7.5), facing 0° (toward +z).

the lobby: reception facing the front door, the neon sun on the wall over a sofa

L86

Place the sofa

place
86place sofa at -17.45 7.1 face 90 seed=1

Puts one sofa at (−17.45, 7.1), facing 90° (toward +x), every one grown from seed 1.

L87

Against lobby

against
87against lobby logo side=w from=4.1 to=6.2 count=1 lift=1.5

Stands 1 logo against the west (−x) wall of the room lobby, 0.05 m off it, skipping doors and windows, raised 1.5 m.

L88

Against lobby

against
88against lobby clock side=n from=9.5 to=11 count=1 lift=2.2

Stands 1 clock against the north (−z) wall of the room lobby, 0.05 m off it, skipping doors and windows, raised 2.2 m.

L89–90

2 × plant

place
89place plant at -16.9 10.9 seed=1
90place plant at -7.1 3.1 seed=2

Puts a plant at each of 2 spots: (−16.9, 10.9) and (−7.1, 3.1). 2 lines in a row that do the same thing read as one card here.

L91

Place the boxes

place
91place boxes at -8.3 10.2 seed=1

Puts one boxes at (−8.3, 10.2), every one grown from seed 1.

L92

Place the folk

place
92place folk at -12 6.3 face 0 seed=3 as receptionist

Puts one folk at (−12, 6.3), facing 0° (toward +z), every one grown from seed 3, in the group receptionist.

group
receptionist
L93–94

2 × folk

place
93place folk at -11.3 9.3 face 180 seed=14 as visitors
94place folk at -15.9 8.6 face 75 seed=22 as visitors

Puts a folk at each of 2 spots: (−11.3, 9.3) and (−15.9, 8.6), all in the group visitors. 2 lines in a row that do the same thing read as one card here.

group
visitors
L97

Place the planter

place
97place planter at 1 7.5

Puts one planter at (1, 7.5).

the atrium: the blossom tree in its planter, the slide, a coffee cart, the stairs to the bridge

L98

Place the blossom

place
98place blossom at 1 7.5 lift=0.48

Puts one blossom at (1, 7.5), raised 0.48 m.

L99

Place the slide

place
99place slide at 2.93 -0.73 face 0

Puts one slide at (2.93, −0.73), facing 0° (toward +z).

L100

Place the cart

place
100place cart at -3 9.6 face 0

Puts one cart at (−3, 9.6), facing 0° (toward +z).

L101–102

2 × bag

place
101place bag at 3.9 10.3 face 200 seed=2
102place bag at 4.7 8.6 face 240 seed=1

Puts a bag at each of 2 spots: (3.9, 10.3) and (4.7, 8.6). 2 lines in a row that do the same thing read as one card here.

L103

Place the folk

place
103place folk at -4.7 9.4 face 90 seed=9 as barista

Puts one folk at (−4.7, 9.4), facing 90° (toward +x), every one grown from seed 9, in the group barista.

group
barista
L104–105

2 × folk

place
104place folk at -3 11.25 face 180 seed=17 as coffeefolk
105place folk at -1.3 11.1 face 220 seed=26 as coffeefolk

Puts a folk at each of 2 spots: (−3, 11.25) and (−1.3, 11.1), all in the group coffeefolk. 2 lines in a row that do the same thing read as one card here.

group
coffeefolk
L106

Place the folk

place
106place folk at 2.8 10.9 face 180 seed=31 as reader

Puts one folk at (2.8, 10.9), facing 180° (toward −z), every one grown from seed 31, in the group reader.

group
reader
L107

Place the folk

place
107place folk at 4.2 1.6 face 4.15 0.2 seed=12 as cheer

Puts one folk at (4.2, 1.6), turned to face (4.15, 0.2), every one grown from seed 12, in the group cheer.

group
cheer
L108

Place the kid

place
108place kid at 2.6 -1.3 lift=3.45 face 0 seed=2 as slider

Puts one kid at (2.6, −1.3), facing 0° (toward +z), raised 3.45 m, every one grown from seed 2, in the group slider.

group
slider
L111

A 3 × 1 grid

grid
111grid desk at 12.6 5.0 3x1 gap=0.3 face 180

Lays out desk in a grid of 3 columns by 1 rows centred on (12.6, 5), 0.3 m between them, facing 180° (toward −z).

the open plan: two pods of desks up front, a stand-up at the whiteboard and the files at the back

L112

A 3 × 1 grid

grid
112grid desk at 12.6 6.05 3x1 gap=0.3 face 0

Lays out desk in a grid of 3 columns by 1 rows centred on (12.6, 6.05), 0.3 m between them, facing 0° (toward +z).

L113

A 3 × 1 grid

grid
113grid desk at 12.6 8.7 3x1 gap=0.3 face 180

Lays out desk in a grid of 3 columns by 1 rows centred on (12.6, 8.7), 0.3 m between them, facing 180° (toward −z).

L114

A 3 × 1 grid

grid
114grid desk at 12.6 9.75 3x1 gap=0.3 face 0

Lays out desk in a grid of 3 columns by 1 rows centred on (12.6, 9.75), 0.3 m between them, facing 0° (toward +z).

L115–122

8 × folk

place
115place folk at 10.35 4.28 face 0 seed=1 as deskers
116place folk at 12.95 4.28 face 0 seed=2 as deskers
117place folk at 15.55 4.28 face 0 seed=4 as deskers
and 5 more lines like it

Puts a folk at each of 8 spots: (10.35, 4.28), (12.95, 4.28), (15.55, 4.28), (9.65, 6.77), (14.85, 6.77), (10.35, 7.98), (15.55, 7.98) and (12.25, 10.47), all in the group deskers. 8 lines in a row that do the same thing read as one card here.

group
deskers
L123–124

2 × plant

place
123place plant at 7.2 0.9 seed=3
124place plant at 17 0.9 seed=1

Puts a plant at each of 2 spots: (7.2, 0.9) and (17, 0.9). 2 lines in a row that do the same thing read as one card here.

L125

Place the board

place
125place board at 12 -3.6 face 0

Puts one board at (12, −3.6), facing 0° (toward +z).

L126–128

3 × folk

place
126place folk at 11 -2.3 face 12 -3.6 seed=11 as standup
127place folk at 12.6 -2.2 face 12 -3.6 seed=13 as standup
128place folk at 13.7 -3.0 face 12 -3.6 seed=15 as standup

Puts a folk at each of 3 spots: (11, −2.3), (12.6, −2.2) and (13.7, −3), all in the group standup. 3 lines in a row that do the same thing read as one card here.

group
standup
L129

Against open_plan

against
129against open_plan cab side=n from=1 to=5 count=6

Stands 6 cab against the north (−z) wall of the room open_plan, 0.05 m off it, skipping doors and windows.

L130

Against open_plan

against
130against open_plan shelf side=e from=1.5 to=6.5 count=2

Stands 2 shelf against the east (+x) wall of the room open_plan, 0.05 m off it, skipping doors and windows.

L133

botloop

path
133path botloop 7.4 3 7.4 11.3 17.4 11.3 17.4 3 width=0.8 none loop

Draws a path named botloop through 4 points, closed into a loop, 0.8 m wide, with no surface of its own (a guide for along and follow lines, invisible in the scene). Layout keeps solid things off it. Used on 2 lines: 306, 307.

the office fox chasing the robot vacuum round the desks

length
36.6 m
width
0.8 m
L134

Place the bot

place
134place bot at 7.4 6.5 face 0 as bots

Puts one bot at (7.4, 6.5), facing 0° (toward +z), in the group bots.

group
bots
L135

Place the fox

place
135place fox at 7.4 4.6 face 0 as dog

Puts one fox at (7.4, 4.6), facing 0° (toward +z), in the group dog.

group
dog
L138

Against quiet

against
138against quiet pod side=e from=1 to=9.5 count=3 seeds=1..3 as pods

Stands 3 pod against the east (+x) wall of the room quiet, 0.05 m off it, skipping doors and windows, all in the group pods.

the nap room: three pods along the back wall, bean bags, someone tiptoeing

group
pods
L139–140

2 × bag

place
139place bag at -3.2 -6.4 face 160 seed=3
140place bag at -3.6 -11.6 face 20 seed=4

Puts a bag at each of 2 spots: (−3.2, −6.4) and (−3.6, −11.6). 2 lines in a row that do the same thing read as one card here.

L141

Place the plant

place
141place plant at 5.1 -5.1 seed=2

Puts one plant at (5.1, −5.1), every one grown from seed 2.

L142

hush

area
142area hush rect -4 -9 4 -6

Marks out a rectangle from (−4, −9) to (4, −6), 8 × 3 m, named hush. An area places nothing by itself: ground, scatter and wander lines use it (1 line: 311).

shape
rect
L143

Place the folk

place
143place folk at -1 -7.6 seed=19 as tiptoe

Puts one folk at (−1, −7.6), every one grown from seed 19, in the group tiptoe.

group
tiptoe
L146

Against mail_room

against
146against mail_room cab side=w from=0.4 to=3.3 count=4

Stands 4 cab against the west (−x) wall of the room mail_room, 0.05 m off it, skipping doors and windows.

the mail room: cabinets, parcels, someone sorting

L147

A cluster of boxes

cluster
147cluster boxes at -10 -10 r=1.6 count=4 spacing=0.3

Bunches 4 boxes within 1.6 m of (−10, −10), 0.3 m apart.

L148

Place the folk

place
148place folk at -12.5 -7.6 face -10 -10 seed=20 as sorter

Puts one folk at (−12.5, −7.6), turned to face (−10, −10), every one grown from seed 20, in the group sorter.

group
sorter
L151

climbA

path
151path climbA -4.5 5.2 -4.5 -2.6 -4.5 -3 4.6 -3 width=0.8 none

Draws a path named climbA through 4 points, 0.8 m wide, with no surface of its own (a guide for along and follow lines, invisible in the scene). Layout keeps solid things off it. Used on 1 line: 308.

the climb: up the atrium stairs and across the bridge

length
17.3 m
width
0.8 m
L152

Place the folk

place
152place folk at -4.5 5.4 face 180 seed=21 as climbersA

Puts one folk at (−4.5, 5.4), facing 180° (toward −z), every one grown from seed 21, in the group climbersA.

group
climbersA
L155

A light at (1, 7.5)

light
155light at 1 7.5 y=1.2 color=#ffe1a8 radius=8 power=1

A point light, #ffe1a8 at (1, 7.5), 1.2 m up, reaching 8 m at power 1. Night moods lean on lights like this one.

ground-floor lamps (dusk)

colour
glow
reach
8 m
power
1
L156

A light at (−12, 7)

light
156light at -12 7 y=2.8 color=#ffd6a0 radius=8

A point light, #ffd6a0 at (−12, 7), 2.8 m up, reaching 8 m at power 1. Night moods lean on lights like this one.

colour
glow
reach
8 m
power
1
L157

A light at (12.5, 7.4)

light
157light at 12.5 7.4 y=2.8 color=#fff0d2 radius=9

A point light, #fff0d2 at (12.5, 7.4), 2.8 m up, reaching 9 m at power 1. Night moods lean on lights like this one.

colour
cream
reach
9 m
power
1
L158

A light at (12, −3)

light
158light at 12 -3 y=2.8 color=#fff0d2 radius=7 power=0.8

A point light, #fff0d2 at (12, −3), 2.8 m up, reaching 7 m at power 0.8. Night moods lean on lights like this one.

colour
cream
reach
7 m
power
0.8
L159

A light at (0, −9)

light
159light at 0 -9 y=1.6 color=#b9a0ff radius=7 power=0.8

A point light, #b9a0ff at (0, −9), 1.6 m up, reaching 7 m at power 0.8. Night moods lean on lights like this one.

colour
lilac
reach
7 m
power
0.8
L160

A light at (−12, −8)

light
160light at -12 -8 y=2.6 color=#ffcf9a radius=6 power=0.7

A point light, #ffcf9a at (−12, −8), 2.6 m up, reaching 6 m at power 0.7. Night moods lean on lights like this one.

colour
peach
reach
6 m
power
0.7
L161

A light at (−12, 13.6)

light
161light at -12 13.6 y=2.6 color=#ffd28a radius=5

A point light, #ffd28a at (−12, 13.6), 2.6 m up, reaching 5 m at power 1. Night moods lean on lights like this one.

colour
peach
reach
5 m
power
1
L164

Level 1

level
164level 1

Starts storey 1. The lines below build on it until the next level line.

================= level 1: break room, fishbowl meeting, bridge, design studio =================

L165

Room bridge

room
165room bridge rect -6 -4 6 -2 floor=planks floorc=birch,oak wall=rail

A walled room, bridge, 12 × 2 m from (−6, −4) to (6, −2) on level 1, with a planks floor and rail walls. Rooms that touch share a wall.

L166

Room break_room

room
166room break_room rect -18 -14 -6 2 floor=checker floorc=white,mint wall=panel wallc=cream,mint

A walled room, break_room, 12 × 16 m from (−18, −14) to (−6, 2) on level 1, with a checker floor and panel walls. Rooms that touch share a wall.

L167

Room meeting

room
167room meeting rect -6 -14 6 -4 floor=planks floorc=oak,birch wall=panel wallc=white,cobalt

A walled room, meeting, 12 × 10 m from (−6, −14) to (6, −4) on level 1, with a planks floor and panel walls. Rooms that touch share a wall.

L168

Room studio

room
168room studio rect 6 -14 18 2 floor=planks floorc=birch,honey wall=plain wallc=peach,coral

A walled room, studio, 12 × 16 m from (6, −14) to (18, 2) on level 1, with a planks floor and plain walls. Rooms that touch share a wall.

L169

A door

door
169door -6 -3

Cuts a 1.1 m door into the wall at (−6, −3), 2.2 m high.

L170

A door

door
170door 6 -3

Cuts a 1.1 m door into the wall at (6, −3), 2.2 m high.

L171

A door

door
171door 0 -4 width=1.6

Cuts a 1.6 m door into the wall at (0, −4), 2.2 m high.

L172

A door

door
172door -6 -10

Cuts a 1.1 m door into the wall at (−6, −10), 2.2 m high.

L173

A window

window
173window -6 0 width=2.4

Cuts a 2.4 m window into the wall at (−6, 0), from 0.9 m to 2.3 m above the floor.

L174

A window

window
174window 6 0 width=2.4

Cuts a 2.4 m window into the wall at (6, 0), from 0.9 m to 2.3 m above the floor.

L175

A window

window
175window 18 -3

Cuts a 1.4 m window into the wall at (18, −3), from 0.9 m to 2.3 m above the floor.

L176

A window

window
176window 18 -10

Cuts a 1.4 m window into the wall at (18, −10), from 0.9 m to 2.3 m above the floor.

L177

A window

window
177window -12 -14

Cuts a 1.4 m window into the wall at (−12, −14), from 0.9 m to 2.3 m above the floor.

L178

A window

window
178window 0 -14

Cuts a 1.4 m window into the wall at (0, −14), from 0.9 m to 2.3 m above the floor.

L179

A window

window
179window 12 -14

Cuts a 1.4 m window into the wall at (12, −14), from 0.9 m to 2.3 m above the floor.

L180

Stairs to level 2

stairs
180stairs 16.8 -0.1 to 2 face 180 width=1.2

A flight of stairs from (16.8, −0.1) up to level 2, 1.2 m wide, climbing toward −z.

L183

Place the party

place
183place party at -11.5 -5.6

Puts one party at (−11.5, −5.6) on level 1.

the break room: a surprise birthday, a ping-pong match, gossip at the water cooler

L184

A ring of folk

ring
184ring folk at -11.5 -5.6 r=1.3 count=5 face in as guests

Stands 5 folk on a circle of radius 1.3 m round (−11.5, −5.6), facing the centre, all in the group guests.

group
guests
L185

Place the pong

place
185place pong at -11 -10.6 face 0

Puts one pong at (−11, −10.6) on level 1, facing 0° (toward +z).

L186–187

2 × folk

place
186place folk at -13.35 -10.6 face 90 seed=24 as players
187place folk at -8.65 -10.6 face 270 seed=25 as players

Puts a folk at each of 2 spots: (−13.35, −10.6) and (−8.65, −10.6), all in the group players. 2 lines in a row that do the same thing read as one card here.

group
players
L188

Against break_room

against
188against break_room snack side=w from=3.6 to=4.8 count=1

Stands 1 snack against the west (−x) wall of the room break_room, 0.05 m off it, skipping doors and windows.

L189

Against break_room

against
189against break_room coffee side=w from=5.2 to=6.6 count=1

Stands 1 coffee against the west (−x) wall of the room break_room, 0.05 m off it, skipping doors and windows.

L190

Against break_room

against
190against break_room cooler side=w from=7.0 to=7.7 count=1

Stands 1 cooler against the west (−x) wall of the room break_room, 0.05 m off it, skipping doors and windows.

L191

Against break_room

against
191against break_room clock side=w from=8.1 to=8.8 count=1 lift=2.2

Stands 1 clock against the west (−x) wall of the room break_room, 0.05 m off it, skipping doors and windows, raised 2.2 m.

L192–193

2 × folk

place
192place folk at -16.3 -5.2 face 180 seed=27 as gossip
193place folk at -16.3 -6.4 face 0 seed=28 as gossip

Puts a folk at each of 2 spots: (−16.3, −5.2) and (−16.3, −6.4), all in the group gossip. 2 lines in a row that do the same thing read as one card here.

group
gossip
L194

Place the bag

place
194place bag at -15.9 -2.6 face 160 seed=1

Puts one bag at (−15.9, −2.6) on level 1, facing 160° (toward −z), every one grown from seed 1.

L197

Place the conf

place
197place conf at 0 -6.5 face 0

Puts one conf at (0, −6.5) on level 1, facing 0° (toward +z).

the fishbowl: a meeting round the long table, the whiteboard on the wall

L198–199

2 × folk

place
198place folk at -2.45 -6.5 face 90 seed=29 as meeting
199place folk at 2.45 -6.5 face 270 seed=30 as meeting

Puts a folk at each of 2 spots: (−2.45, −6.5) and (2.45, −6.5), all in the group meeting. 2 lines in a row that do the same thing read as one card here.

group
meeting
L200

Against meeting

against
200against meeting board side=w from=5.6 to=7.8 count=1

Stands 1 board against the west (−x) wall of the room meeting, 0.05 m off it, skipping doors and windows.

L201

Place the folk

place
201place folk at -4.5 -5.0 face 0 -6.5 seed=32 as presenter

Puts one folk at (−4.5, −5) on level 1, turned to face (0, −6.5), every one grown from seed 32, in the group presenter.

group
presenter
L202

Place the plant

place
202place plant at 5 -5 seed=3

Puts one plant at (5, −5) on level 1, every one grown from seed 3.

L203

Against meeting

against
203against meeting clock side=e from=8 to=9 count=1 lift=2.2

Stands 1 clock against the east (+x) wall of the room meeting, 0.05 m off it, skipping doors and windows, raised 2.2 m.

L206

A 3 × 1 grid

grid
206grid desk at 11.5 -2.6 3x1 gap=0.3 face 180

Lays out desk in a grid of 3 columns by 1 rows centred on (11.5, −2.6), 0.3 m between them, facing 180° (toward −z).

the design studio: a pod of desks, a queue at the copier, the stairs up to the server room

L207

A 3 × 1 grid

grid
207grid desk at 11.5 -1.55 3x1 gap=0.3 face 0

Lays out desk in a grid of 3 columns by 1 rows centred on (11.5, −1.55), 0.3 m between them, facing 0° (toward +z).

L208–212

5 × folk

place
208place folk at 9.25 -3.32 face 0 seed=33 as studio
209place folk at 11.85 -3.32 face 0 seed=34 as studio
210place folk at 14.45 -3.32 face 0 seed=35 as studio
and 2 more lines like it

Puts a folk at each of 5 spots: (9.25, −3.32), (11.85, −3.32), (14.45, −3.32), (8.55, −0.83) and (13.75, −0.83), all in the group studio. 5 lines in a row that do the same thing read as one card here.

group
studio
L213

Place the copier

place
213place copier at 8.2 -5.2 face 0 seed=2 as copiers

Puts one copier at (8.2, −5.2) on level 1, facing 0° (toward +z), every one grown from seed 2, in the group copiers.

group
copiers
L214

Place the folk

place
214place folk at 9.75 -5.0 face 270 seed=38 as queue

Puts one folk at (9.75, −5) on level 1, facing 270° (toward −x), every one grown from seed 38, in the group queue.

group
queue
L215

Place the plant

place
215place plant at 14.6 -5.2 seed=2

Puts one plant at (14.6, −5.2) on level 1, every one grown from seed 2.

L218

Place the folk

place
218place folk at 2 -3 face 90 seed=39 as climbersA

Puts one folk at (2, −3) on level 1, facing 90° (toward +x), every one grown from seed 39, in the group climbersA.

the bridge: someone crossing toward the slide; climbers to the server room

group
climbersA
L219

climbB

path
219path climbB 16.8 1.3 16.8 -6.4 15.6 -7.1 10.4 -7.1 width=0.8 none

Draws a path named climbB through 4 points, 0.8 m wide, with no surface of its own (a guide for along and follow lines, invisible in the scene). Layout keeps solid things off it. Used on 1 line: 309.

length
14.3 m
width
0.8 m
L220

Place the folk

place
220place folk at 16.8 1.2 face 180 seed=40 as climbersB

Puts one folk at (16.8, 1.2) on level 1, facing 180° (toward −z), every one grown from seed 40, in the group climbersB.

group
climbersB
L223

A light at (−11.5, −5.6)

light
223light at -11.5 -5.6 y=1.8 color=#ffb36b radius=6 flicker

A point light, #ffb36b at (−11.5, −5.6), 1.8 m up, reaching 6 m at power 1, flickering like a flame. Night moods lean on lights like this one.

first-floor lamps: the party candles flicker

colour
hair blonde
reach
6 m
power
1
L224

A light at (0, −6.5)

light
224light at 0 -6.5 y=2.4 color=#fff0d2 radius=6 power=0.8

A point light, #fff0d2 at (0, −6.5), 2.4 m up, reaching 6 m at power 0.8. Night moods lean on lights like this one.

colour
cream
reach
6 m
power
0.8
L225

A light at (11.5, −2)

light
225light at 11.5 -2 y=2.6 color=#ffe6c4 radius=7 power=0.8

A point light, #ffe6c4 at (11.5, −2), 2.6 m up, reaching 7 m at power 0.8. Night moods lean on lights like this one.

colour
skin 0
reach
7 m
power
0.8
L228

Level 2

level
228level 2

Starts storey 2. The lines below build on it until the next level line.

================= level 2: the boss's office, the Sun Room, the server room =================

L229

Room boss_office

room
229room boss_office rect -18 -14 -6 -6 floor=carpet floorc=redwood,walnut wall=panel wallc=cream,walnut

A walled room, boss_office, 12 × 8 m from (−18, −14) to (−6, −6) on level 2, with a carpet floor and panel walls. Rooms that touch share a wall.

L230

Room sun_room

room
230room sun_room rect -6 -14 6 -8 floor=planks floorc=honey,oak wall=plain wallc=lemon,marigold

A walled room, sun_room, 12 × 6 m from (−6, −14) to (6, −8) on level 2, with a planks floor and plain walls. Rooms that touch share a wall.

L231

Room server_room

room
231room server_room rect 6 -14 18 -6 floor=tiles floorc=greystone,iron wall=plain wallc=navy,cobalt

A walled room, server_room, 12 × 8 m from (6, −14) to (18, −6) on level 2, with a tiles floor and plain walls. Rooms that touch share a wall.

L232

A door

door
232door -6 -11

Cuts a 1.1 m door into the wall at (−6, −11), 2.2 m high.

L233

A door

door
233door 6 -11

Cuts a 1.1 m door into the wall at (6, −11), 2.2 m high.

L234

A door

door
234door 16.8 -6 width=1.2

Cuts a 1.2 m door into the wall at (16.8, −6), 2.2 m high.

L235

A window

window
235window -12 -6 width=2.4

Cuts a 2.4 m window into the wall at (−12, −6), from 0.9 m to 2.3 m above the floor.

L236

A window

window
236window -3 -8 width=2.4

Cuts a 2.4 m window into the wall at (−3, −8), from 0.9 m to 2.3 m above the floor.

L237

A window

window
237window 3 -8 width=2.4

Cuts a 2.4 m window into the wall at (3, −8), from 0.9 m to 2.3 m above the floor.

L238

A window

window
238window -12 -14 width=2

Cuts a 2 m window into the wall at (−12, −14), from 0.9 m to 2.3 m above the floor.

L239

A window

window
239window 0 -14 width=2

Cuts a 2 m window into the wall at (0, −14), from 0.9 m to 2.3 m above the floor.

L240

A window

window
240window -18 -10

Cuts a 1.4 m window into the wall at (−18, −10), from 0.9 m to 2.3 m above the floor.

L241

A window

window
241window 18 -10

Cuts a 1.4 m window into the wall at (18, −10), from 0.9 m to 2.3 m above the floor.

L244

Place the bossdesk

place
244place bossdesk at -12 -10.6 face 0

Puts one bossdesk at (−12, −10.6) on level 2, facing 0° (toward +z).

the boss: the big desk, shelves and files, watching the floor from the window

L245

Against boss_office

against
245against boss_office shelf side=n from=1 to=11.4 count=3

Stands 3 shelf against the north (−z) wall of the room boss_office, 0.05 m off it, skipping doors and windows.

L246

Against boss_office

against
246against boss_office cab side=w from=1 to=3.5 count=3

Stands 3 cab against the west (−x) wall of the room boss_office, 0.05 m off it, skipping doors and windows.

L247

Against boss_office

against
247against boss_office clock side=e from=1 to=2 count=1 lift=2.2

Stands 1 clock against the east (+x) wall of the room boss_office, 0.05 m off it, skipping doors and windows, raised 2.2 m.

L248

Place the plant

place
248place plant at -16.9 -7.1 seed=1

Puts one plant at (−16.9, −7.1) on level 2, every one grown from seed 1.

L249

Place the boss

place
249place boss at -12 -7 face 0 as theboss

Puts one boss at (−12, −7) on level 2, facing 0° (toward +z), in the group theboss.

group
theboss
L250

Place the folk

place
250place folk at -12 -8.9 face 180 seed=41 as visitor

Puts one folk at (−12, −8.9) on level 2, facing 180° (toward −z), every one grown from seed 41, in the group visitor.

group
visitor
L253

Place the sunny

place
253place sunny at 0 -11.6 face 0

Puts one sunny at (0, −11.6) on level 2, facing 0° (toward +z).

the Sun Room: Sunny glowing over a ring of bean bags

L254–257

4 × bag

place
254place bag at -3.6 -10 face 60 seed=1
255place bag at 3.6 -10 face -60 seed=2
256place bag at -2.6 -13 face 30 seed=3
and 1 more line like it

Puts a bag at each of 4 spots: (−3.6, −10), (3.6, −10), (−2.6, −13) and (2.6, −13). 4 lines in a row that do the same thing read as one card here.

L258–260

3 × folk

place
258place folk at -1.9 -9.3 face 0 -11.6 seed=42 as sunbathers
259place folk at 1.9 -9.3 face 0 -11.6 seed=43 as sunbathers
260place folk at 4.6 -12.3 face 0 -11.6 seed=44 as sunbathers

Puts a folk at each of 3 spots: (−1.9, −9.3), (1.9, −9.3) and (4.6, −12.3), all in the group sunbathers. 3 lines in a row that do the same thing read as one card here.

group
sunbathers
L263

A row of rack

row
263row rack from 7.5 -12.9 to 16.5 -12.9 count=8 face 0

Lines up 8 of rack from (7.5, −12.9) to (16.5, −12.9), evenly spaced, facing 0° (toward +z).

the server room: two rows of racks, a tech pacing the aisle

L264

A row of rack

row
264row rack from 7.5 -10.2 to 14.6 -10.2 count=6 face 0

Lines up 6 of rack from (7.5, −10.2) to (14.6, −10.2), evenly spaced, facing 0° (toward +z).

L265

aisle

area
265area aisle rect 7 -9.1 14.8 -6.7

Marks out a rectangle from (7, −9.1) to (14.8, −6.7), 7.8 × 2.4 m, named aisle. An area places nothing by itself: ground, scatter and wander lines use it (1 line: 312).

shape
rect
L266

Place the folk

place
266place folk at 9 -8 seed=45 as tech

Puts one folk at (9, −8) on level 2, every one grown from seed 45, in the group tech.

group
tech
L269

Lights on sunny

light
269light on sunny y=-1.4 color=#ffd27a radius=9 power=1.4

One light, #ffd27a, on top of everything in sunny, −1.4 m above each, reaching 9 m. If one of them moves, its light goes with it.

top-floor lamps: Sunny, the boss's desk lamp, the servers' blue

colour
lemon
reach
9 m
power
1.4
L270

A light at (−12, −9.5)

light
270light at -12 -9.5 y=2.4 color=#ffcf9a radius=6 power=0.8

A point light, #ffcf9a at (−12, −9.5), 2.4 m up, reaching 6 m at power 0.8. Night moods lean on lights like this one.

colour
peach
reach
6 m
power
0.8
L271

A light at (9.5, −11.5)

light
271light at 9.5 -11.5 y=2.2 color=#5aa8ff radius=6 power=0.9

A point light, #5aa8ff at (9.5, −11.5), 2.2 m up, reaching 6 m at power 0.9. Night moods lean on lights like this one.

colour
sky
reach
6 m
power
0.9
L272

A light at (14.5, −11.5)

light
272light at 14.5 -11.5 y=2.2 color=#5aa8ff radius=6 power=0.9

A point light, #5aa8ff at (14.5, −11.5), 2.2 m up, reaching 6 m at power 0.9. Night moods lean on lights like this one.

colour
sky
reach
6 m
power
0.9
L275

Level 0

level
275level 0

Starts storey 0. The lines below build on it until the next level line.

================= outside, on the plinth =================

L276

walkway

path
276path walkway -12 12.25 -12 23.6 width=2.6 paved

Draws a path named walkway through 2 points, 2.6 m wide, with paving. Layout keeps solid things off it. Used on 1 line: 284.

length
11.4 m
width
2.6 m
L277

frontyard

area
277area frontyard rect -22 13.2 22 23

Marks out a rectangle from (−22, 13.2) to (22, 23), 44 × 9.8 m, named frontyard. An area places nothing by itself: ground, scatter and wander lines use it (2 lines: 302, 303).

shape
rect
L278

Place the van

place
278place van at -4.2 18.4 face 270 as van

Puts one van at (−4.2, 18.4), facing 270° (toward −x), in the group van.

group
van
L279

courierrun

path
279path courierrun -5.9 17.4 -10.4 17.4 -10.6 13.5 width=0.8 none

Draws a path named courierrun through 3 points, 0.8 m wide, with no surface of its own (a guide for along and follow lines, invisible in the scene). Layout keeps solid things off it. Used on 1 line: 310.

length
8.4 m
width
0.8 m
L280

Place the folk

place
280place folk at -6.2 17.4 face 270 seed=46 as courier

Puts one folk at (−6.2, 17.4), facing 270° (toward −x), every one grown from seed 46, in the group courier.

group
courier
L281–282

2 × pot

place
281place pot at -14.3 12.9 seed=1
282place pot at -9.7 12.9 seed=2

Puts a pot at each of 2 spots: (−14.3, 12.9) and (−9.7, 12.9). 2 lines in a row that do the same thing read as one card here.

L283

A row of bike

row
283row bike from -9.4 14.6 to -6.6 14.6 count=3 face 0

Lines up 3 of bike from (−9.4, 14.6) to (−6.6, 14.6), evenly spaced, facing 0° (toward +z).

L284

Along walkway

along
284along walkway lamp every=5 side=both offset=0.5

Walks the path walkway and drops lamp every 5 m, on both sides, 0.5 m off its edge, facing the path.

L285

Place the stop

place
285place stop at 11 21.6 face 0

Puts one stop at (11, 21.6), facing 0° (toward +z).

L286–287

2 × folk

place
286place folk at 10.2 20.6 face 0 seed=47 as commuters
287place folk at 11.9 20.4 face 0 seed=48 as commuters

Puts a folk at each of 2 spots: (10.2, 20.6) and (11.9, 20.4), all in the group commuters. 2 lines in a row that do the same thing read as one card here.

group
commuters
L288–293

6 × tree

place
288place tree at -21 15.5 seed=1
289place tree at -20.5 21.5 seed=2
290place tree at 20.5 15.5 seed=3
and 3 more lines like it

Puts a tree at each of 6 spots: (−21, 15.5), (−20.5, 21.5), (20.5, 15.5), (20, 21.5), (4.5, 21) and (−2, 22.2). 6 lines in a row that do the same thing read as one card here.

L294–301

8 × cone

place
294place cone at -21 -19.5 seed=1
295place cone at -16.5 -21.5 seed=2
296place cone at 16.5 -21.5 seed=1
and 5 more lines like it

Puts a cone at each of 8 spots: (−21, −19.5), (−16.5, −21.5), (16.5, −21.5), (21, −19.5), (−21.5, −6), (21.5, −6), (−21.5, 4) and (21.5, 4). 8 lines in a row that do the same thing read as one card here.

L302

Scatter bush

scatter
302scatter bush in frontyard count=10 spacing=0.6

Scatters 10 bush at random over the area frontyard, at least 0.6 m apart, each turned at random. The scene seed and this line's own text pick the spots, so editing another line moves none of them.

L303

Scatter flower

scatter
303scatter flower in frontyard count=16 spacing=0.4

Scatters 16 flower at random over the area frontyard, at least 0.4 m apart, each turned at random. The scene seed and this line's own text pick the spots, so editing another line moves none of them.

L306

bots follow botloop

follow
306follow bots botloop speed=0.45 moving=move

Sends bots along the path botloop at 0.45 m/s, round and round, playing move as they go, spread out along it.

---- life

speed
0.45 m/s
L307

dog follow botloop

follow
307follow dog botloop speed=0.45 moving=walk

Sends dog along the path botloop at 0.45 m/s, round and round, playing walk as they go, spread out along it.

speed
0.45 m/s
L308

climbersA follow climbA

follow
308follow climbersA climbA speed=0.7 pingpong

Sends climbersA along the path climbA at 0.7 m/s, there and back again, spread out along it.

speed
0.7 m/s
L309

climbersB follow climbB

follow
309follow climbersB climbB speed=0.7 pingpong

Sends climbersB along the path climbB at 0.7 m/s, there and back again, spread out along it.

speed
0.7 m/s
L310

courier follow courierrun

follow
310follow courier courierrun speed=0.9 pingpong

Sends courier along the path courierrun at 0.9 m/s, there and back again, spread out along it.

speed
0.9 m/s
L311

tiptoe wander hush

wander
311wander tiptoe in hush speed=0.25 pause=3..7s

Lets tiptoe wander the area hush at about 0.25 m/s, pausing 3–7 s between walks. They steer round what is placed there.

speed
0.25 m/s
L312

tech wander aisle

wander
312wander tech in aisle speed=0.5 pause=2..5s

Lets tech wander the area aisle at about 0.5 m/s, pausing 2–5 s between walks. They steer round what is placed there.

speed
0.5 m/s
L313

pods: snore

cycle
313cycle pods snore every 4..9s for 6s

Every 4–9 s, each of pods plays snore for 6 s, then rests. Each one keeps its own clock, so they never fire together.

L314

copiers: print

cycle
314cycle copiers print every 3..6s for 2s

Every 3–6 s, each of copiers plays print for 2 s, then rests. Each one keeps its own clock, so they never fire together.

L315

cab: open

cycle
315cycle cab open every 6..12s for 2.5s

Every 6–12 s, each of cab plays open for 2.5 s, then rests. Each one keeps its own clock, so they never fire together.

L316

van: deliver

cycle
316cycle van deliver every 8..14s for 2s

Every 8–14 s, each of van plays deliver for 2 s, then rests. Each one keeps its own clock, so they never fire together.

L317

guests face party

face
317face guests party

Turns guests to face party.

L318

theboss face the camera

face
318face theboss camera

Turns theboss to face the camera, wherever it goes.

L321

The overview camera

camera
321camera orbit 47 height 33 at 0 -2

Where the viewer opens: the camera orbits (0, −2) from 47 m out and 33 m up.

---- cameras

distance
47 m
height
33 m
L322

View: lobby

view
322view lobby at -13 7 y=1 dist=12 height=8 yaw=32

A named camera, lobby. It looks at (−13, 7) 1 m up, from 12 m away and 8 m higher, standing at (−6.64, 17.18). The viewer's dock gets a button for it.

yaw
32°
distance
12 m
L323

View: atrium

view
323view atrium at 1 1.5 y=2 dist=15 height=5 yaw=-24

A named camera, atrium. It looks at (1, 1.5) 2 m up, from 15 m away and 5 m higher, standing at (−5.1, 15.2). The viewer's dock gets a button for it.

yaw
−24°
distance
15 m
L324

View: open_plan

view
324view open_plan at 12.5 6 y=0.8 dist=13 height=8 yaw=28

A named camera, open_plan. It looks at (12.5, 6) 0.8 m up, from 13 m away and 8 m higher, standing at (18.6, 17.48). The viewer's dock gets a button for it.

yaw
28°
distance
13 m
L325

View: break_room

view
325view break_room at -11.5 -7 y=4.6 dist=14 height=7 yaw=-20

A named camera, break_room. It looks at (−11.5, −7) 4.6 m up, from 14 m away and 7 m higher, standing at (−16.29, 6.16). The viewer's dock gets a button for it.

yaw
−20°
distance
14 m
L326

View: sun_room

view
326view sun_room at 0 -10 y=8.2 dist=15 height=7 yaw=-8

A named camera, sun_room. It looks at (0, −10) 8.2 m up, from 15 m away and 7 m higher, standing at (−2.09, 4.85). The viewer's dock gets a button for it.

yaw
−8°
distance
15 m
L327

View: server_room

view
327view server_room at 12 -10 y=8.2 dist=14 height=7 yaw=25

A named camera, server_room. It looks at (12, −10) 8.2 m up, from 14 m away and 7 m higher, standing at (17.92, 2.69). The viewer's dock gets a button for it.

yaw
25°
distance
14 m
L328

View: quiet_room

view
328view quiet_room at 3 -9 y=0.8 dist=9 height=2.2 yaw=215

A named camera, quiet_room. It looks at (3, −9) 0.8 m up, from 9 m away and 2.2 m higher, standing at (−2.16, −16.37). The viewer's dock gets a button for it.

yaw
215°
distance
9 m